
Scaffolding is one of those parts of a roof replacement that homeowners rarely think about until it is being built outside their window, yet it shapes almost everything that follows. In Downend, where plot sizes and house styles vary considerably between the older parts of the area and the later twentieth-century estates, a scaffold design that works for one property will not necessarily suit the next, so planning it properly matters as much as planning the roofing work itself.
The first consideration is simply where the scaffold poles and ties can go. A detached home with generous space on all sides gives a scaffolding team plenty of options, while a semi-detached or closely built Downend property may mean working around a shared boundary, a narrow side passage, or a neighbour's fence line. Ground conditions matter too, since soft borders, sloped driveways or paved areas close to the house all affect where base plates and standards can safely sit.
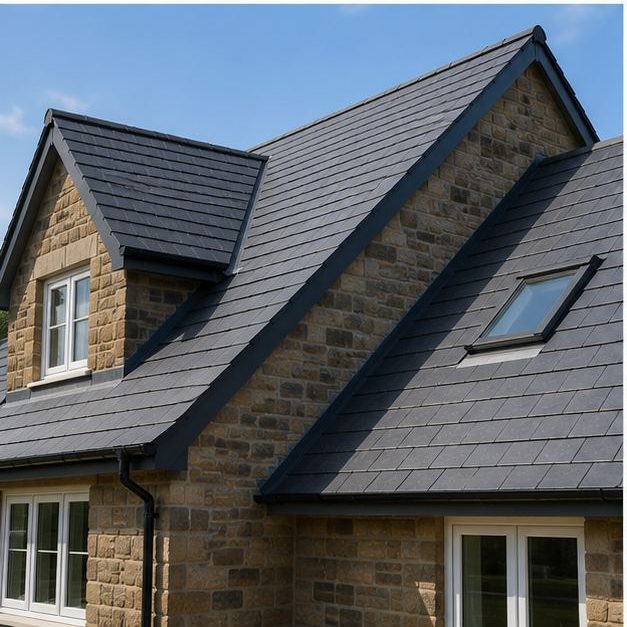
Scaffolding also needs to account for what the roof itself requires. A steep pitch typical of some of Downend's older housing stock calls for different platform heights and handrail positions than a shallower roof on a more modern property, and features like dormer windows, chimneys or bay window roofs below can all mean extra sections or adjustments to keep the whole structure safe and give roofers proper access to every part of the job. Roof shape itself plays a part as well, since a hipped roof with slopes on more than one elevation generally needs a more extensive scaffold wrap than a simple gable end, and this needs accounting for at the quotation stage rather than being discovered once the crew arrives on site.
Good scaffold planning also considers the people living around the site. Where scaffold has to pass close to a neighbouring boundary or overhang a shared path, it is worth having those conversations before the structure goes up rather than after, so everyone understands how long it will be in place and how access will be maintained. A scaffold that is planned with the whole property and its surroundings in mind tends to cause fewer surprises once work is underway.
There are practical formalities to consider too. If a scaffold needs to stand on the pavement or extend over the public highway, a licence from the local council may be required before it can legally go up, and it is worth confirming whether this applies to your property well ahead of the planned start date. Scaffold also needs to be inspected regularly once erected, particularly if it is due to stay in place for more than a few days, and a reputable contractor will keep records of these checks as a matter of course on any Downend project.
If you are planning a roof replacement in Downend, it is worth discussing scaffolding requirements at the quotation stage rather than treating it as an afterthought. Brunel Roofing Bristol assesses each property individually and can talk you through how scaffolding will be arranged for your specific home before work begins.
Get a Free Quote for New Roof Installations in Downend
Every roof is different — the fastest way to get an accurate answer is a quick chat with our team.