
Many of the larger family homes in Westbury-on-Trym have gained a conservatory, orangery or single-storey extension over the years, and these additions need particular care when scaffolding goes up for a re-roof. A structure built to reach a main roof cannot simply be dropped in place if it means resting loads on a glazed roof or lightweight extension below, so the whole approach has to be reconsidered on a house-by-house basis rather than treated as a minor detail. Even a relatively modest lean-to conservatory can change the whole scaffolding plan for a property if it sits directly beneath the main access route to the roof above.
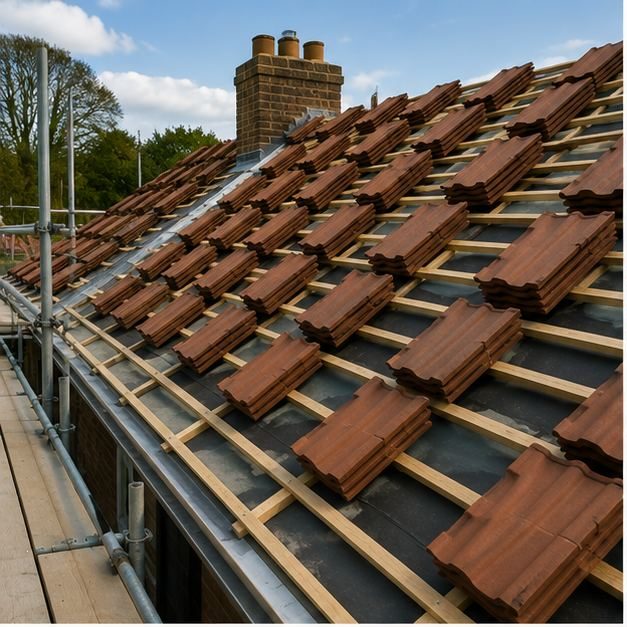
Where a conservatory or extension sits beneath or beside the main roofline, scaffolders typically use additional support points, protective boarding or independent staging that bypasses the extension altogether, so its roof and guttering are not carrying any weight they were not designed for. This sometimes means a slightly wider footprint on the ground to route around the addition safely, or a different sequence of build that reaches the main roof from an unaffected side first before working back over the extension itself, keeping loads well away from the lighter structure below at every stage.
Glazed conservatory roofs also need physical protection from falling debris during the works, not just careful scaffold design. Boarding or netting is commonly placed over vulnerable glass or polycarbonate panels before roofing begins, reducing the risk of cracked panes from a dropped tile or tool, and this protection typically stays in place for the full duration of the project rather than being removed and reapplied each day, which would introduce unnecessary risk every time it happened.
Lightweight scaffold fans or independent towers are sometimes used specifically to span over a conservatory roof without touching it at all, keeping the working platform for the main roof completely separate from the structure below. This approach tends to suit the larger, more elaborate conservatories found on some of the substantial family homes around Westbury-on-Trym, where the addition is a significant structure in its own right rather than a small lean-to.
Because every extension is a slightly different shape, height and age, this is one of the areas where a site visit before work starts really pays off. Brunel Roofing Bristol looks at how any conservatory, extension or garage connects to the main roof structure when planning access, so the scaffold design suits your specific Westbury-on-Trym property rather than a generic layout copied from a different job, and so any conflict between the new scaffold and existing structures is identified well before work begins.
If your home has an extension that might affect access, it is worth mentioning when you contact Brunel Roofing Bristol for a quote, so it can be accounted for from the first site visit, along with any protection the conservatory itself may need throughout the works and how any related guttering will be kept clear.
Get a Free Quote for New Roof Installations in Westbury-on-Trym
Every roof is different — the fastest way to get an accurate answer is a quick chat with our team.