
Roofs are generally built using one of two approaches to insulation: a cold roof, where insulation sits at ceiling level and the roof void above stays cold and ventilated, or a warm roof, where insulation is placed at rafter level so the whole roof structure, including the void, stays within the warm part of the building. Understanding which principle applies to a particular Frenchay property matters when planning re-roofing work, because it affects ventilation needs, detailing, and how the loft space can be used both now and in the future.
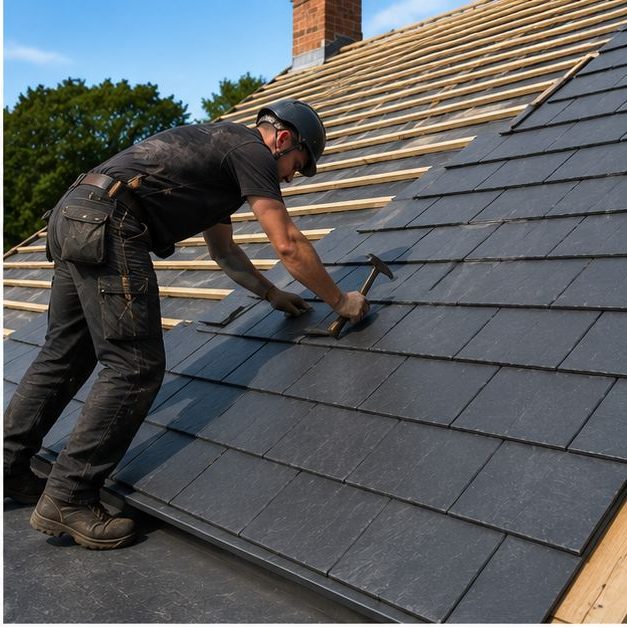
In Frenchay's older housing, cold roof construction is the more common starting point, with insulation laid across the ceiling joists and the loft itself left as an unheated space above. This works well for straightforward storage lofts, but it does depend on adequate airflow through the roof void to stop moisture building up, since the cold air passing through helps carry away any water vapour that finds its way up from the rooms below through gaps around the loft hatch, light fittings or service penetrations. Because the loft stays cold, the covering, battens and timbers above the insulation also stay cold, which is precisely why the airflow matters so much in this type of construction.
Where a loft has been converted into usable space, or where a newer Frenchay property has been designed with a room in the roof, a warm roof approach is often more appropriate. Insulation is fitted between and sometimes below the rafters, bringing the whole structure inside the building's thermal envelope and allowing the loft to be heated and used comfortably as living space. This removes the need for through-roof ventilation in the same way a cold roof requires it, but it does demand careful detailing to avoid cold bridging at junctions such as the wall plate, ridge and any dormer connections. A ventilated gap is still usually needed above the insulation, between it and the underside of the tiles or slates, so that any moisture passing through the structure has somewhere to go rather than becoming trapped against the covering.
Getting this distinction right matters at the point of re-roofing, because mixing the two principles without proper detailing, for example insulating at rafter level but leaving old eaves ventilation in place unchanged, can create damp problems rather than solve them. A roof replacement is the ideal time to decide which approach genuinely suits the property and to build it in correctly from the outset, rather than inheriting a hybrid arrangement from years of piecemeal alterations that were never designed to work together.
This choice also has practical implications beyond thermal performance, affecting everything from how much usable loft space a homeowner ends up with to how future maintenance or extension work needs to be approached. Brunel Roofing Bristol can talk through which principle fits a given Frenchay roof, whether that is a period property with a traditional cold roof or a home with converted loft space, and specify the replacement accordingly. Get in touch for a quote that reflects the right approach for your roof.
Get a Free Quote for New Roof Installations in Frenchay
Every roof is different — the fastest way to get an accurate answer is a quick chat with our team.