
Detached houses make up a good share of the housing stock around Chipping Sodbury, from older stone and brick properties near the town centre to larger executive homes on the newer estates that ring the town. Because a detached house has no shared party wall, its roof is exposed on all four sides, which means every elevation needs to be considered on its own merits rather than assuming one detail will suit the whole structure.
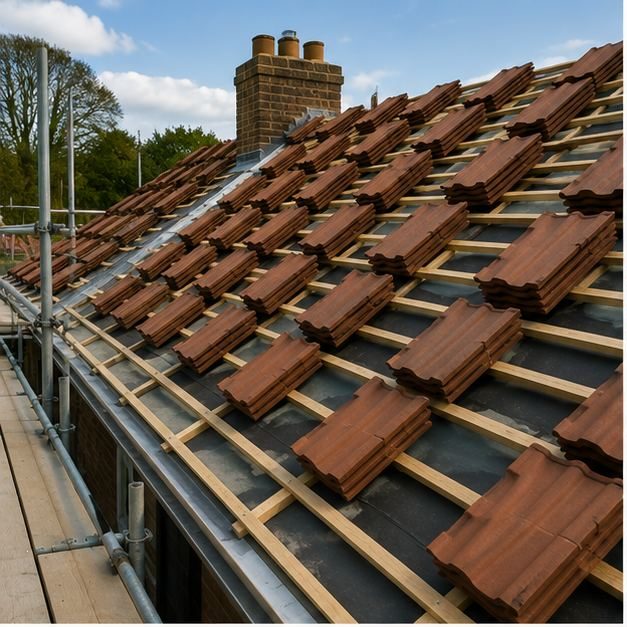
A detached roof also tends to have more roof planes than a semi or terrace of similar size, often with hips, gables, and sometimes an integral garage or rear extension tying into the main structure. Each of those junctions is a potential weak point if it is not detailed properly during installation, so a re-roof on a detached property usually involves more planning around hip lines, valleys, and verges than a simple straightforward gable-to-gable roof.
Because these houses are freestanding, they are also more exposed to wind from multiple directions, which has a bearing on how tiles or slates are fixed and how ridge and hip details are finished. On a semi-detached or terraced roof, neighbouring properties offer some shelter, but a detached house in Chipping Sodbury can catch wind on any side, so fixing specifications need to reflect that exposure rather than being copied from a template built for a more sheltered setting.
Material choice matters too. Detached houses are often more visible from the road and from neighbouring gardens, so getting the tile or slate profile right, along with matching ridge tiles and verge detailing, has a real effect on how the finished roof looks against the rest of the property and the street scene around it.
Access is another practical difference worth planning for. A detached house usually needs scaffolding wrapped around the entire building rather than just a single elevation, and any garage, conservatory, or outbuilding attached to the main house can complicate where platforms and ladders can safely go. Working out this access plan before work starts helps avoid delays once the job is underway, and it is one of the reasons a proper site visit is worth doing before a price is confirmed.
Ventilation is also worth considering on a larger detached roof, since a bigger, more complex roof void needs airflow designed in at eaves, ridge, or through tile vents to stop condensation building up in the roof space. This is easy to overlook when the focus is on the visible covering, but it has a real bearing on how well the timber underneath holds up over the years ahead.
If you own a detached house in Chipping Sodbury and are weighing up a full re-roof, Brunel Roofing Bristol can assess the specific layout of your roof, from hips and valleys to any extensions, and put together a specification suited to your property rather than a generic one. Get in touch for a survey and a written quote.
Get a Free Quote for New Roof Installations in Chipping Sodbury
Every roof is different — the fastest way to get an accurate answer is a quick chat with our team.